
No model numbers. No long lists of specifications. We focus on just two things: the principles we use to measure wall thickness, and why these technologies are practical and reliable in industrial environments.
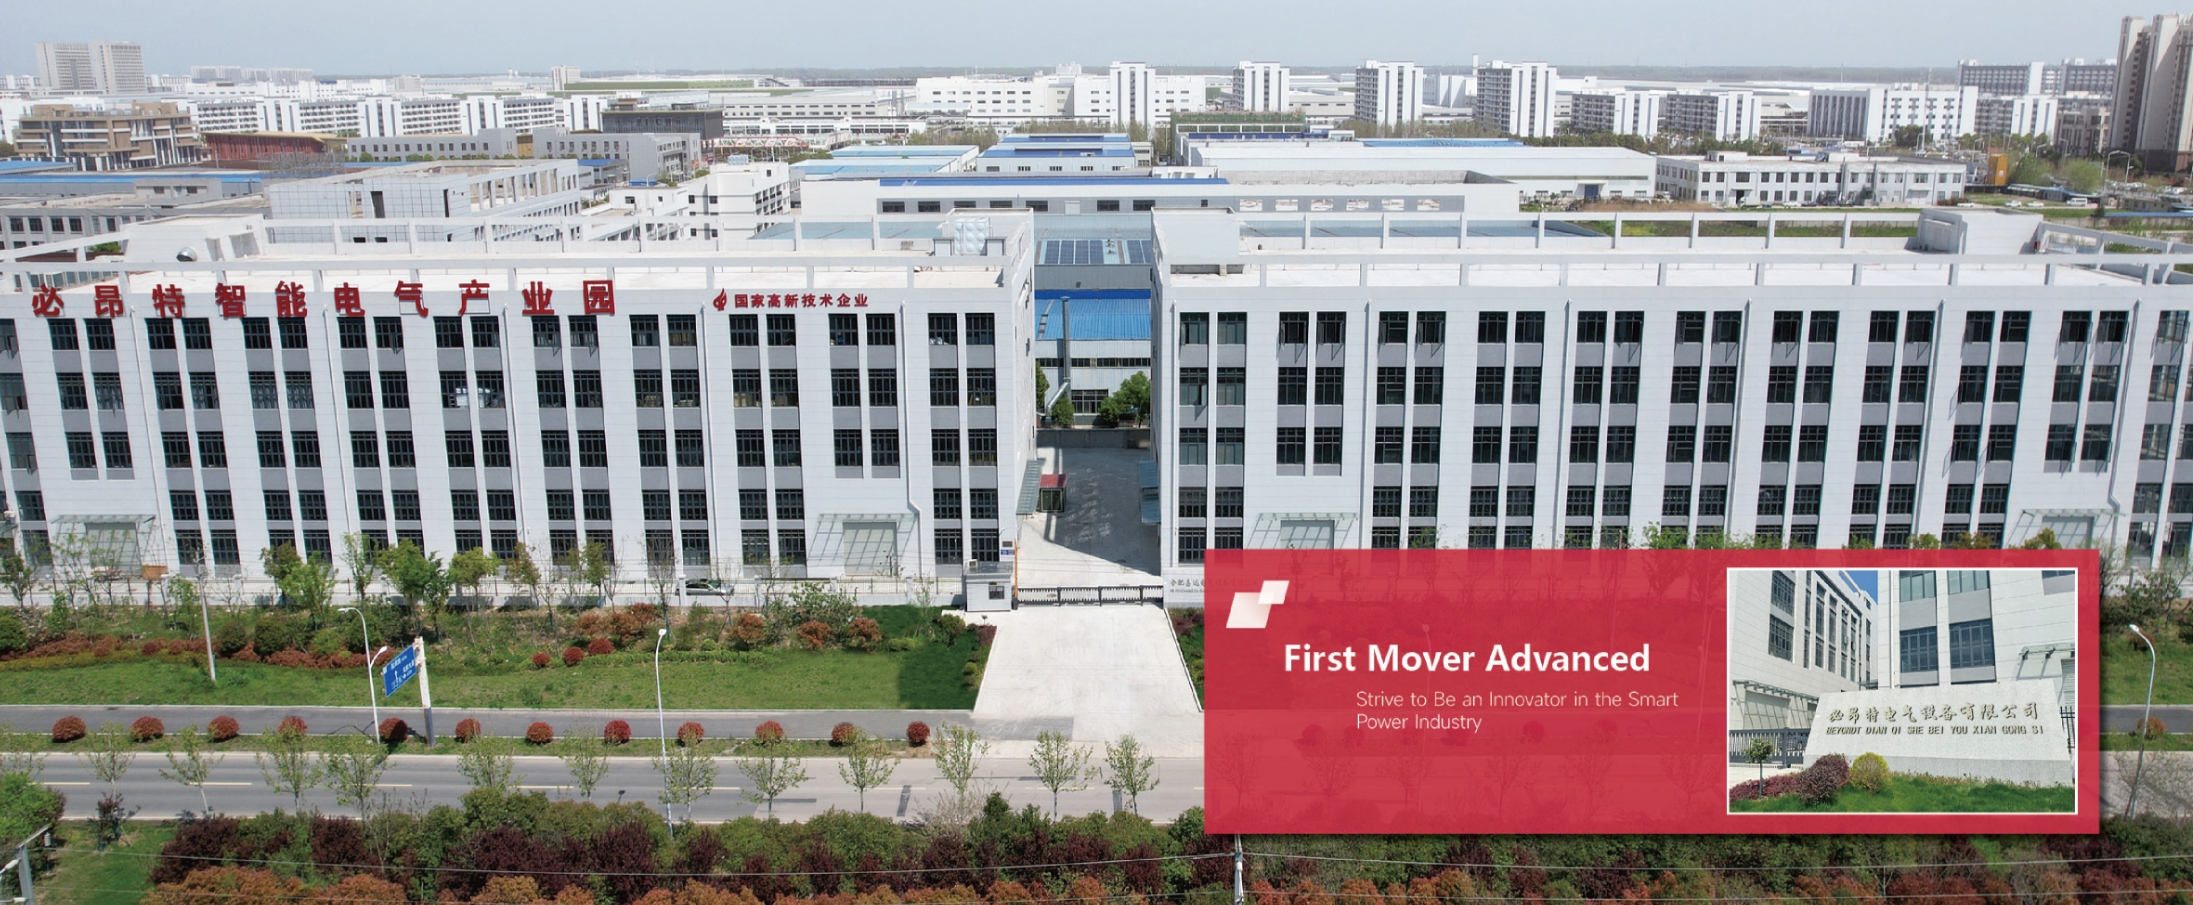
Anhui Biante Technology Co., Ltd. specializes in electromagnetic non-destructive testing (NDT), independently developing and manufacturing Pulsed Eddy Current (PEC) and Electromagnetic Acoustic Transducer (EMAT) wall thickness measurement equipment and modules. Our products cover portable instruments, array scanning systems, and online monitoring solutions. We serve the petrochemical, power generation, and storage and transportation industries, while also providing OEM customization and secondary development support.
Driven by core technological innovation and deep industry-academia collaboration, our products are widely used in aerospace, energy and power, rail transportation, special equipment, metallurgical manufacturing, and other industries, helping customers achieve safe equipment operation and digital upgrades in quality management.
Our company mainly focuses on two categories of equipment: electromagnetic ultrasonic equipment and pulsed eddy current equipment.
Building on these two technologies, we also develop modules that can be integrated into robots and customized through secondary development, as well as probes and accessories that determine the measurement capabilities and application boundaries.
Next, let's take a closer look at EMAT, PEC, modules, and probes.
Traditional ultrasonic testing works by "sending sound into the material." The probe generates ultrasonic waves and must use a couplant to transmit the sound into the metal. This means the surface needs to be ground first, followed by the application of glycerin or oil, and the probe must maintain close contact with the surface.
EMAT takes a different approach: the ultrasonic waves are not generated inside the probe, but directly inside the metal.
First, the permanent magnet inside the probe establishes a static magnetic field near the metal surface. When high-frequency current flows through the coil, eddy currents are induced in the surface layer. These eddy currents interact with the static magnetic field and generate Lorentz forces, causing the metal lattice to vibrate and exciting ultrasonic waves inside the workpiece.
The returning echoes are then received by the same coil. Wall thickness is calculated based on the ultrasonic travel time.
Throughout this process, the ultrasonic waves originate just beneath the metal surface. The layer of air, rust, paint, or salt deposits between the probe and the workpiece does not participate in sound transmission.
That is why EMAT can measure without direct contact.
This principle provides four practical advantages that can be directly experienced in industrial applications.
No couplant and no surface grinding.
Two preparation steps are eliminated. This saves time and makes inspection much more efficient. A measurement point that previously required considerable preparation can now be measured simply by positioning the probe.
Tolerant of probe lift-off.
A gap of several millimeters between the probe and the workpiece does not necessarily prevent measurement. Rust, paint, non-conductive coatings, and salt deposits within the gap do not affect ultrasonic transmission in the same way as conventional contact testing.
This allows measurements on rough surfaces, moderately curved components, and structures with protective coatings.
High-temperature measurement capability.
With specially designed high-temperature sensors, measurements can be performed on workpieces with surface temperatures of up to 800°C. The instrument also includes sound velocity compensation algorithms for high-temperature applications.
Since the sound velocity in metal changes with temperature, failing to compensate for this change can result in systematic overestimation or underestimation of wall thickness.
This capability makes EMAT suitable for inspecting red-hot workpieces and certain operating pipelines without requiring shutdown.
Can also measure coating thickness.
The thickness of the base metal and non-conductive coating can be measured together, reducing the need for an additional inspection.
If EMAT is primarily used for localized measurements, PEC is more suited to area-based inspection.
The principle is relatively simple.
A pulse current is applied to the coil, generating eddy currents inside the conductive material. After the pulse ends, the eddy currents begin to decay.
The rate and characteristics of this decay are related to the thickness and material properties of the metal.
By analyzing the decay curve, the system determines the average wall thickness of the area beneath the sensor.
Almost all of its practical advantages come directly from this principle.
No need to remove insulation or clean the pipeline.
Insulation, foam, aluminum cladding, and steel cladding are nearly transparent to low-frequency pulsed magnetic fields.
This allows insulated pipelines to be inspected directly without removing the insulation.
One measurement covers an area.
Instead of measuring a single point, PEC provides the average wall thickness of an area. This makes screening particularly efficient: first scan the area to identify suspicious sections, then determine whether further detailed inspection is necessary.
Wide temperature range.
Depending on the configuration, PEC can be used in operating conditions ranging from low temperatures to approximately 600°C. It is suitable for both refrigerated pipelines and high-temperature process pipelines.
Suitable for monitoring trends.
A single average wall thickness reading may not reveal much on its own. However, repeated measurements over time can be used to calculate the wall thinning rate and estimate how many years a pipeline may remain in service.
Its limitations should also be clearly understood:
PEC provides average wall thickness measurements and is not intended for precise localized thickness measurements. When accurate thickness measurements at specific points are required, EMAT is the appropriate technology to use.
Customer requirements have changed over the past few years.
Previously, customers mainly asked, "What is the measurement accuracy?"
Now, more and more customers are asking:
"Can it be installed on my robot?"
"Can it be integrated into my own system for secondary development?"
"Can it provide continuous measurement data?"
The underlying principle remains the same EMAT technology. What changes is the form of the system and its ability to operate reliably under more demanding conditions.
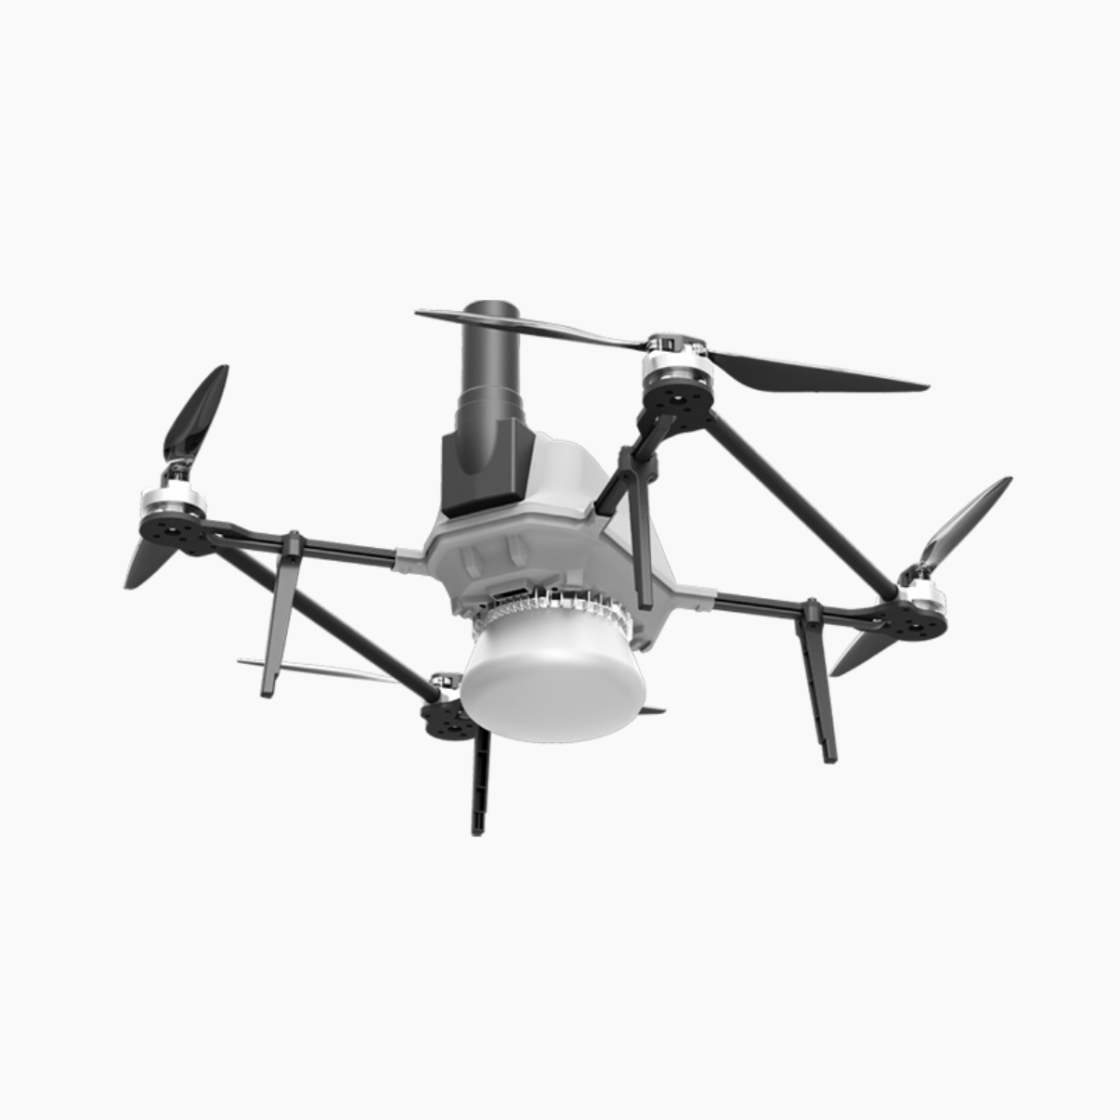
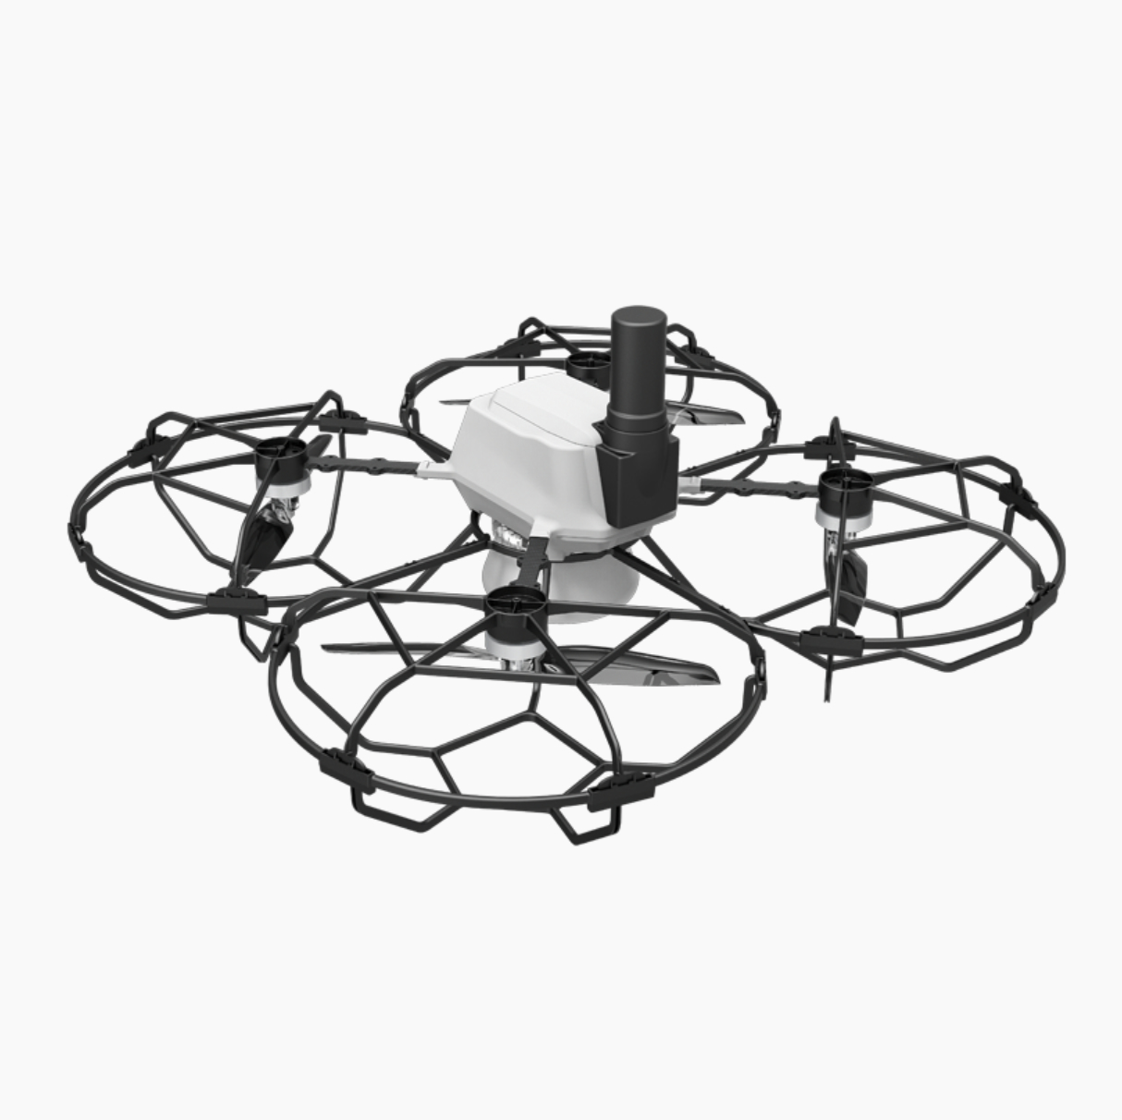
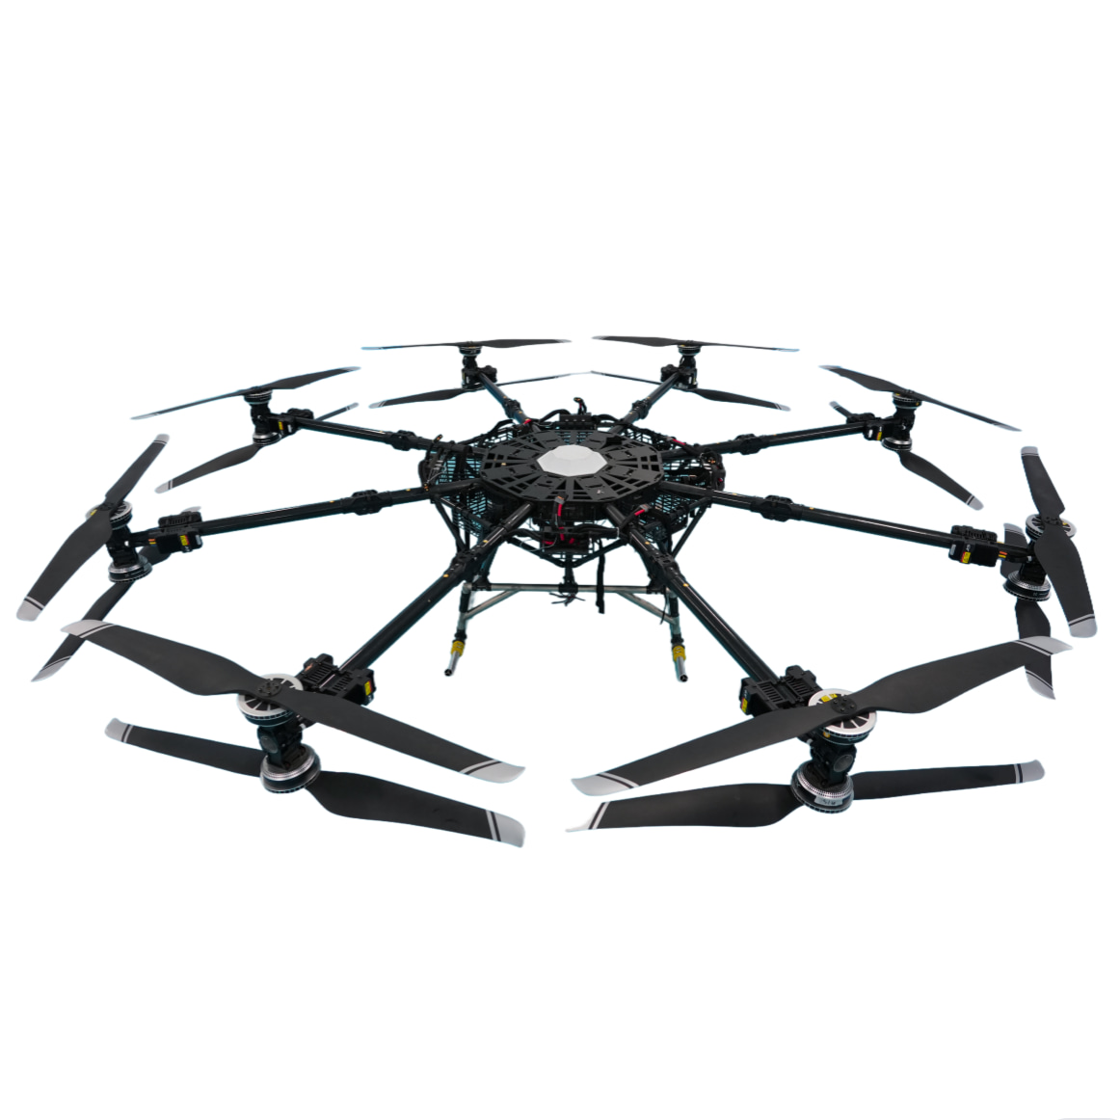
To integrate the technology into robots, drones, and automated production lines, four key challenges must be addressed.
Open architecture.
The modules provide power interfaces, network ports, communication protocols, and low-level development packages. System integrators can customize and develop applications according to their own requirements without being tied to a complete standalone instrument.
Vibration resistance.
Robotic crawlers and drones are constantly vibrating during operation. Probe lift-off distances change, and the probe cannot always remain perpendicular to the surface.
The modules incorporate adaptive algorithms specifically designed to handle vibration, changing lift-off distances, and non-perpendicular probe positioning.
Flexible probe positioning.
The probe can accommodate an angular deviation of ±25° from the normal direction of the workpiece surface.
Robotic arms cannot always maintain perfect perpendicular alignment, and this tolerance provides additional flexibility for practical engineering applications.
Real-time performance.
Measurement data can be transmitted with microsecond-level response times. During high-speed scanning, continuous data acquisition is essential. Missing data points can result in missed inspection areas.
Therefore, what we provide is not simply an instrument, but a measurement capability that can be integrated into other equipment.
You can integrate it into your own devices, including the high-temperature measurement capability, and develop your own inspection solutions.
The actual capabilities of EMAT and PEC depend to a large extent not only on the main instrument, but also on the probe.
With the same instrument, changing the probe can change the application.
Standard-temperature probes are used for routine surface inspection. High-temperature probes are designed for hot and red-hot workpieces. High lift-off probes are suitable for thick paint, heavy rust, and uneven surfaces. If a large area of plate material needs to be covered in one scan, guided-wave probes that allow ultrasonic waves to travel over longer distances along the plate can be used.
The same applies to PEC. Probes are selected according to the material and insulation thickness.
Together with accessories such as cables, batteries, and computer-based software, these components form a complete inspection solution ready for industrial applications.
The correct selection process should not be reversed: first provide the operating conditions, including material, temperature, insulation or coating, and pipe diameter. Then determine the appropriate probe.
Petrochemical and Chemical Industries
Insulated process pipelines and the upper walls of storage tanks are often difficult to inspect, and removing insulation is not always practical.
PEC can first be used to scan the area and identify suspicious pipeline sections. EMAT can then be used to perform detailed measurements at the identified locations.
For the internal walls of storage tanks and long-distance pipelines, inspection robots can be deployed to carry out measurements.
Energy and Power Industries
Boiler water walls, superheaters, and major pipelines operate under continuously high temperatures, and shutdown opportunities are extremely limited.
With high-temperature probes and sound velocity compensation, measurements can be performed on hot components without shutting down the boiler or waiting for it to cool.
Special Equipment Inspection
Periodic inspections of pressure vessels and industrial pipelines require a combination of broad-area screening and detailed verification.
Standard probes can be used to cover larger areas, while high-temperature and high lift-off probes can be used to verify critical locations.
Long-Distance Oil and Gas Pipelines and Urban Pipeline Networks
The main concerns are internal corrosion and remaining service life.
Robots can enter pipelines to collect baseline measurement data, while online monitoring systems can keep probes permanently installed on the pipeline.
From then on, measurement data can be collected every day to monitor changes and identify trends.
Metallurgy, Rail Transportation, and Aerospace
Wall thickness measurement is used for incoming material inspection and in-service structural inspection.
In high-temperature production processes such as hot rolling and continuous casting, guided-wave probes can be used for rapid online screening of metal plates.
Ultimately, what we provide is a set of measurable and traceable data.
These data help customers determine when equipment needs repair, replacement, or reduced-pressure operation, providing an objective basis for decision-making.
At the same time, the limitations must also be clearly understood:
Our instruments do not replace legally required periodic inspections. Final inspection judgments remain the responsibility of qualified inspection personnel and must comply with applicable regulatory requirements.
Wall thickness measurements provide data for specific points or lines, not a complete assessment of an entire piece of equipment.
Measurement accuracy also depends on proper operating procedures and correct calibration. Only when the equipment is operated and calibrated correctly can the measurement data be considered reliable.
If you are dealing with an insulated pipeline, a boiler that cannot be shut down, or a pipeline that personnel cannot enter, feel free to leave us a message. Tell us about your operating conditions, including material, temperature, insulation or coating, and pipe diameter.
You can also contact us directly to discuss your inspection requirements.
Anhui Beyondt Technology company
Electromagnetic NDT | EMAT | PEC | Inspection Modules | Probes and Accessories
No. 90, Innovation Avenue, Hefei, Anhui, China
 English
 العربية
 русский
 español
 português
 Türkçe
 français
 日本語
 Deutsch
 繁體



 IPv6 網絡支持